

Listing Courtesy of: Desert Area MLS / Listed By: Coldwell Banker Realty / Coldwell Banker Realty
45440 Delgado Drive Indian Wells, CA 92210
Active (9 Days)
$750,000 (USD)
Description
MLS #:
219151318
219151318
Type
Condo
Condo
Year Built
1980
1980
Views
Mountain(s), Park/Green Belt
Mountain(s), Park/Green Belt
County
Riverside County
Riverside County
Listed By
Gallagher Group, Coldwell Banker Realty
Soojin Choi, DRE #02356345 CA, Coldwell Banker Realty
Soojin Choi, DRE #02356345 CA, Coldwell Banker Realty
Source
Desert Area MLS
Last checked Aug 23 2026 at 3:29 PM GMT+0000
Desert Area MLS
Last checked Aug 23 2026 at 3:29 PM GMT+0000
Bathroom Details
- Full Bathroom: 1
- Half Bathroom: 1
Subdivision
- Indian Wells Country Club
Property Features
- Fireplace: Living Room
- Fireplace: Gas
- Fireplace: Gas Log
Heating and Cooling
- Natural Gas
- Central
- Central Air
Pool Information
- In Ground
- Community
Homeowners Association Information
- Dues: $675/MONTHLY
Flooring
- Ceramic Tile
- Carpet
Utility Information
- Sewer: In, Connected and Paid
School Information
- High School: Palm Desert
Parking
- Garage Door Opener
- On Street
- Direct Entrance
Living Area
- 2,498 sqft
Location
Disclaimer: Copyright 2026 Desert Area MLS. All rights reserved. This information is deemed reliable, but not guaranteed. The information being provided is for consumers’ personal, non-commercial use and may not be used for any purpose other than to identify prospective properties consumers may be interested in purchasing. Data last updated 8/23/26 08:29

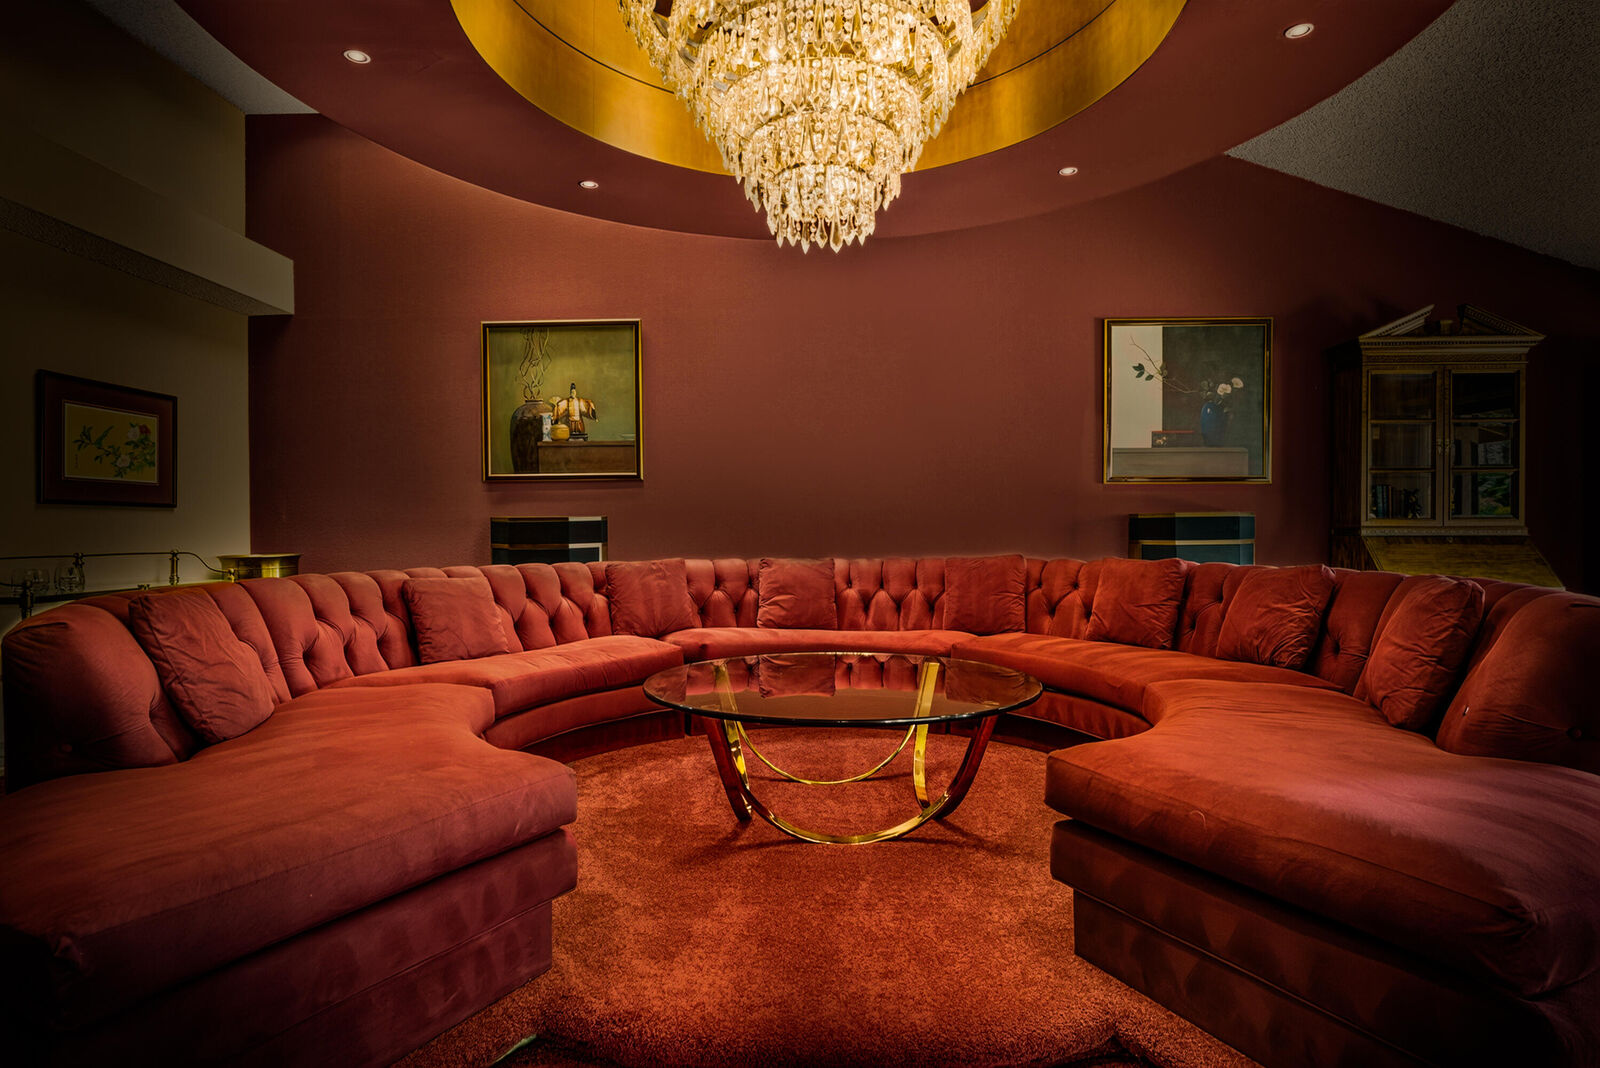
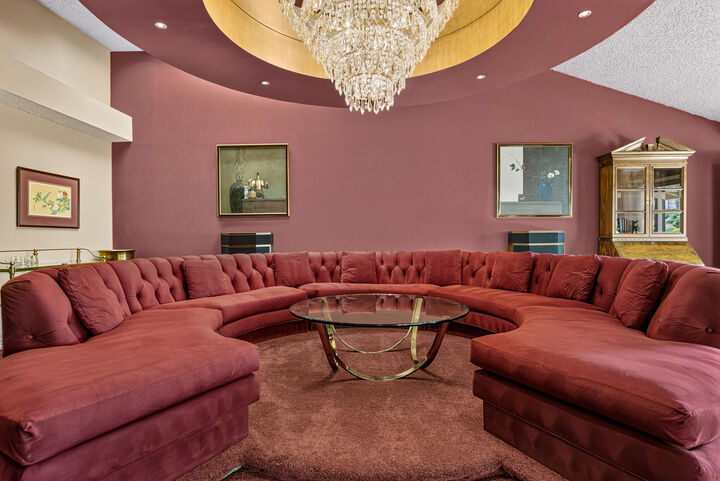
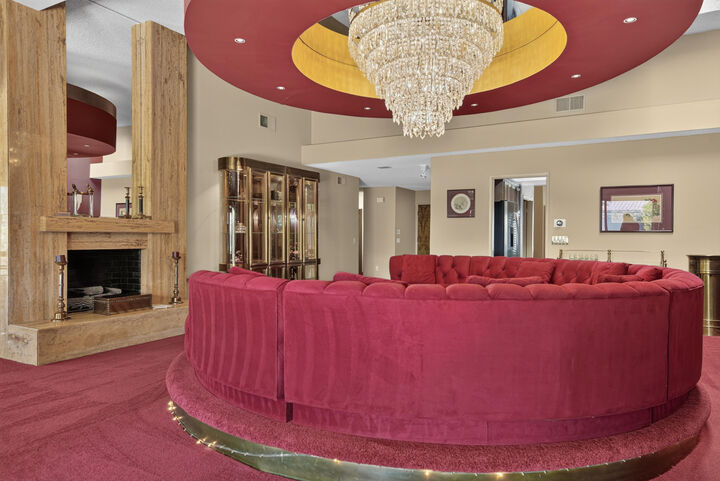
Centerpiece: an elevated circular conversation platform, ringed by a plush sectional 13 feet in diameter, crowned by a 48-inch-diameter, 36-inch-deep Swarovski crystal chandelier set into a sculptural ceiling medallion. We're confident there's nothing like it in Indian Wells -- possibly the entire valley.
At just under 2,500 sq. ft., the layout includes 2 bedrooms, 2.5 baths, a den, and a dining alcove on the entertaining side of the house with direct patio access -- ready to use as-is or reconfigure. Two private patios open onto green space, and the community pool is close enough to enjoy but far enough to skip the noise and sightlines.
Whether you preserve it as a period piece or treat it as a canvas, this one's a must-see.